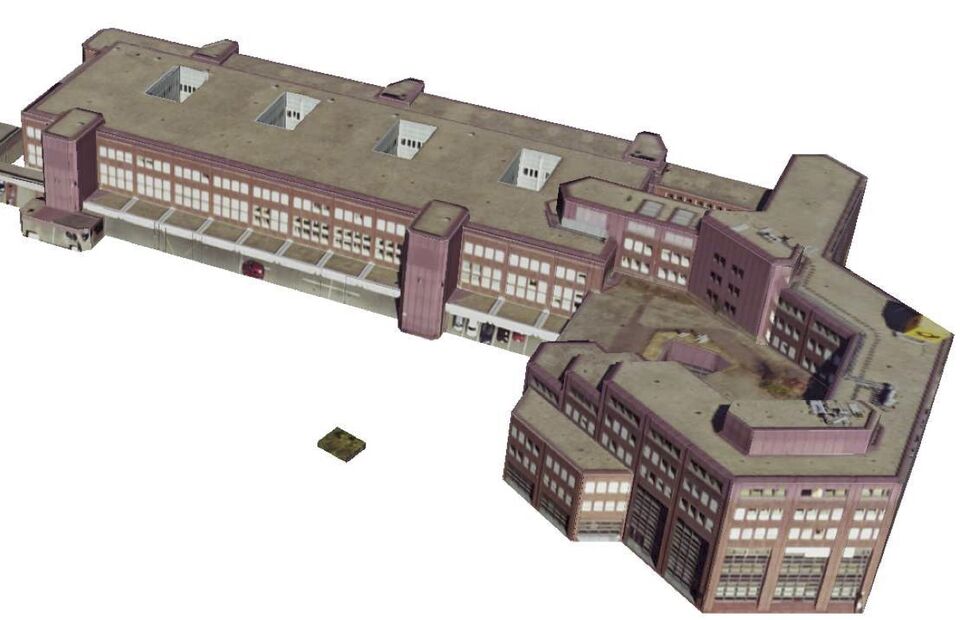


Virtual 3D city models are required for simulations (e.g. noise maps, lighting models, solar potential analyses, flood maps, heat demand mapping), for urban and construction planning, for the visualisation of statistical data, and for city marketing. In Germany and internationally, 3D city models are currently predominantly used with a level of detail (LoD) 2 in accordance with the CityGML 2.0 specification:
The buildings in these models typically have simple roofs, composed of a few parameterised roof shapes, and walls, but no roof structures, windows, doors, balconies, etc. This level of detail is insufficient for applications such as Building Information Modelling (BIM), evacuation route planning, Energy Efficiency analyses, visualisations using 3D printing, etc. Therefore, as part of a joint project with the City of Dortmund and building on preliminary work, a workflow is being developed to generate building models at LoD-3 level of detail. This is based on existing, model-based LoD-2 models, cadastral data, point clouds and oblique aerial photographs. In particular, façade and roof elements such as doors, windows, balconies, dormers and chimneys are to be identified in the geodata and automatically converted into model components. The workflow is intended to be suitable for generating models for entire cities, whilst adhering to certain quality criteria. Building on the preliminary work, algorithms are planned that combine basic computer vision techniques with deep neural networks. One core research area is the development of suitable training data and training strategies that take into account the resolution of the available data.